
5D HOME SPACE / BESPOKE INTERIORS
Interiors Designed Around the Way You Live.
Thoughtfully planned spaces that bring clarity, comfort, functionality, and lasting character to your home.
Thoughtfully planned spaces that bring clarity, comfort, functionality, and lasting character to your home.
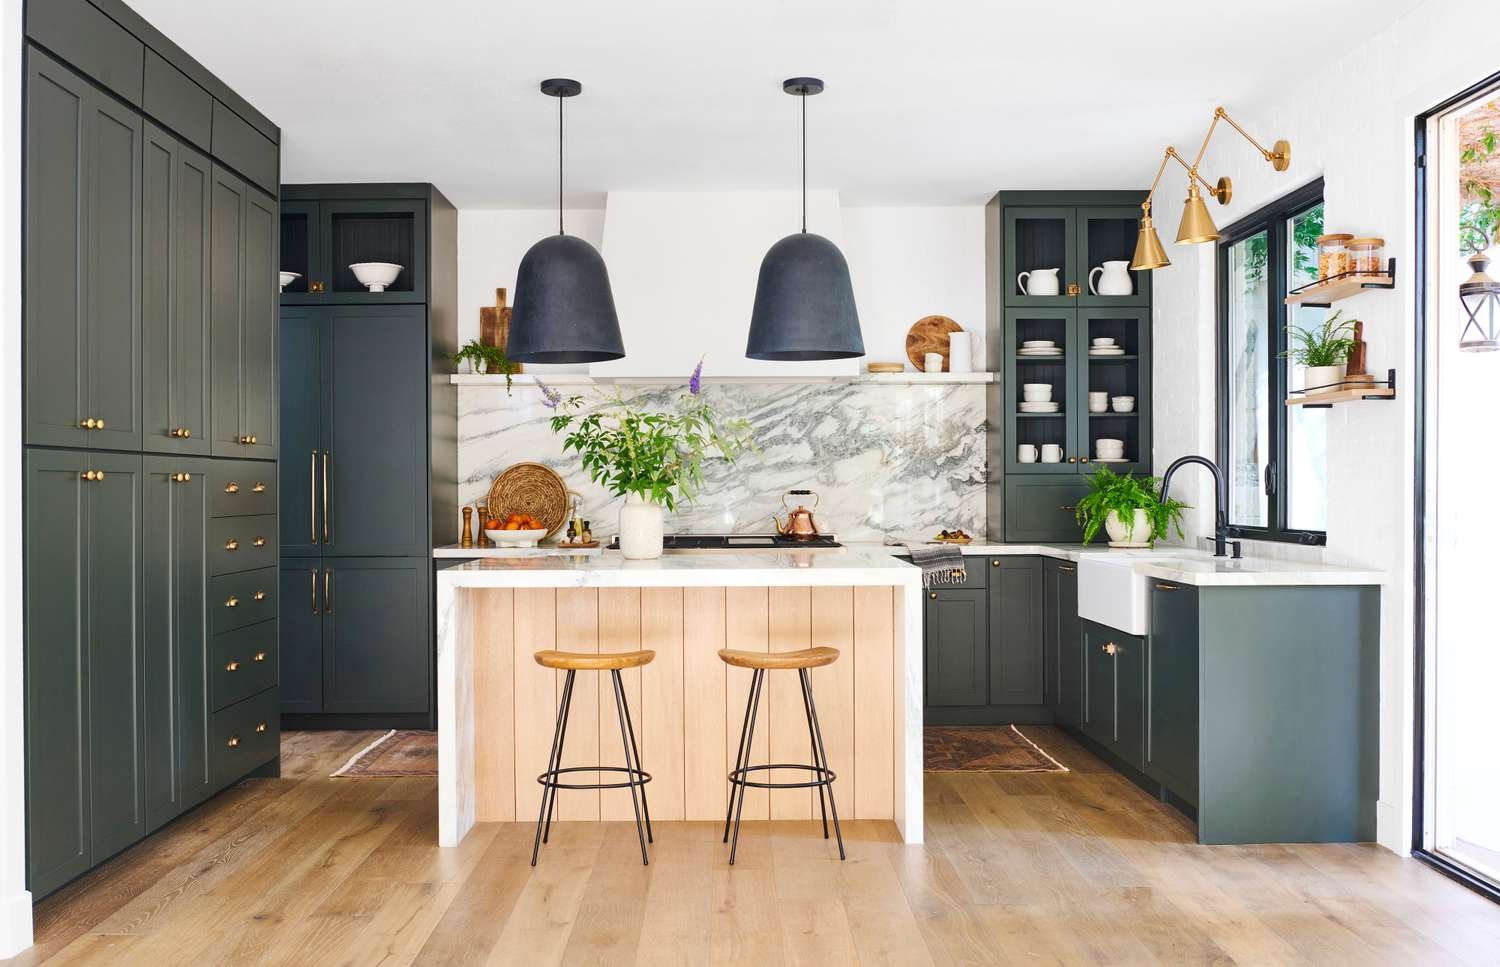
Smart layouts, refined finishes, practical storage, and details designed around your routine.
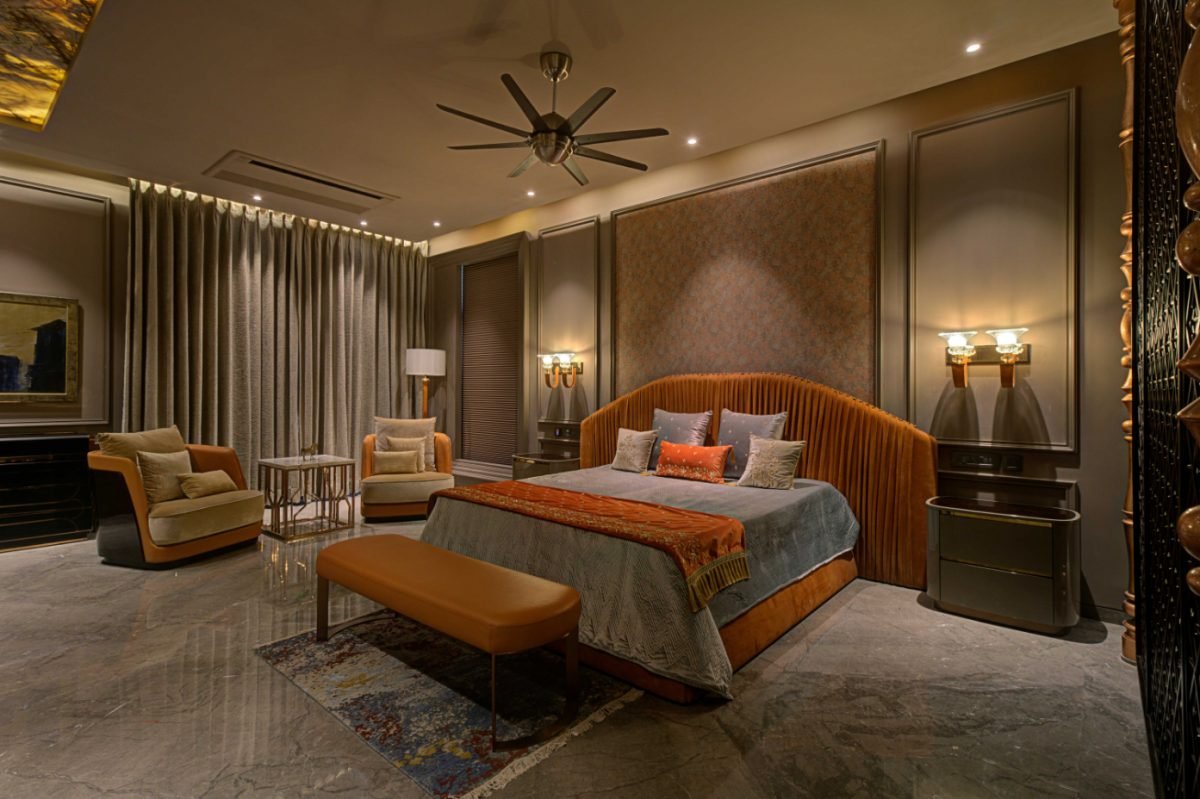
Warm, functional, and beautifully detailed interiors designed for rest and effortless living.
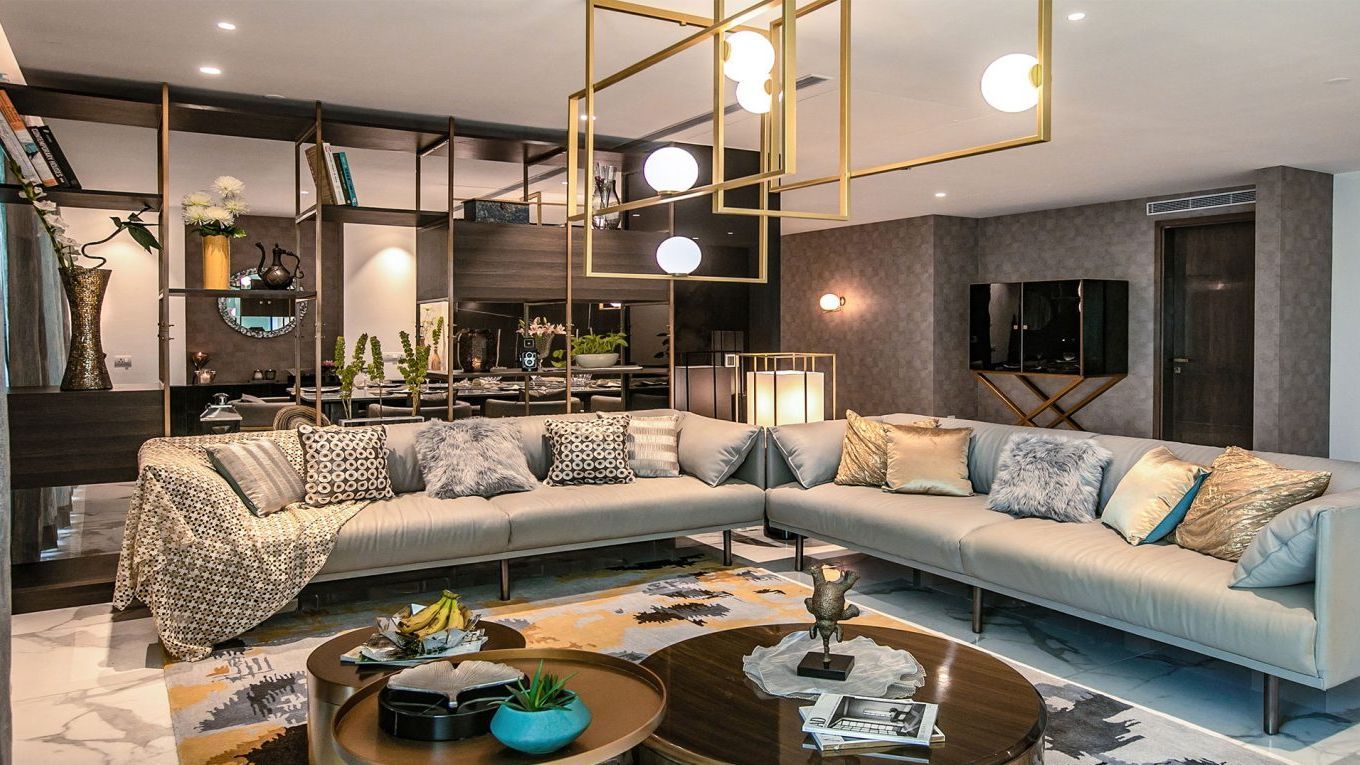
Our 5D process turns your vision into a well-planned and beautifully executed home.
The 5D method keeps every decision connected: needs, drawings, finishes, production, installation and final detailing move through one considered path.
We begin with routines, storage habits, family needs and aspirations.
Finishes, lighting and hardware are selected as one calm story.
Every detail is judged by daily usability as much as visual elegance.
Designers, managers, craftsmen and execution teams stay aligned.
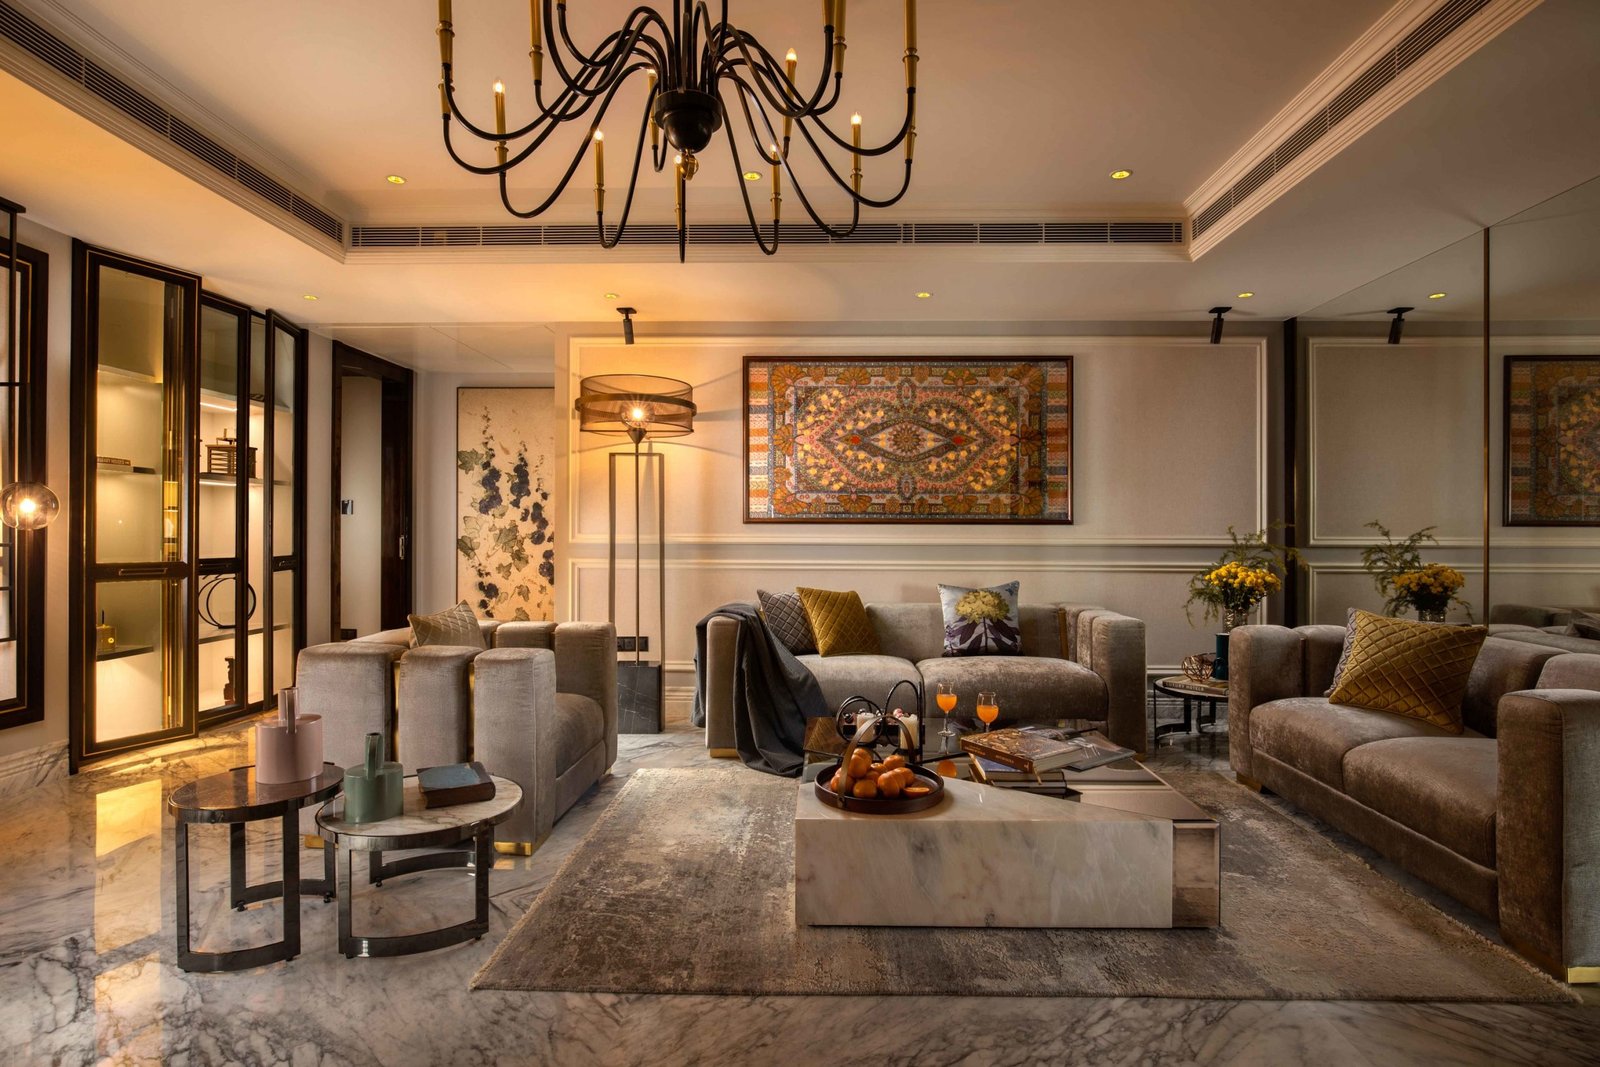
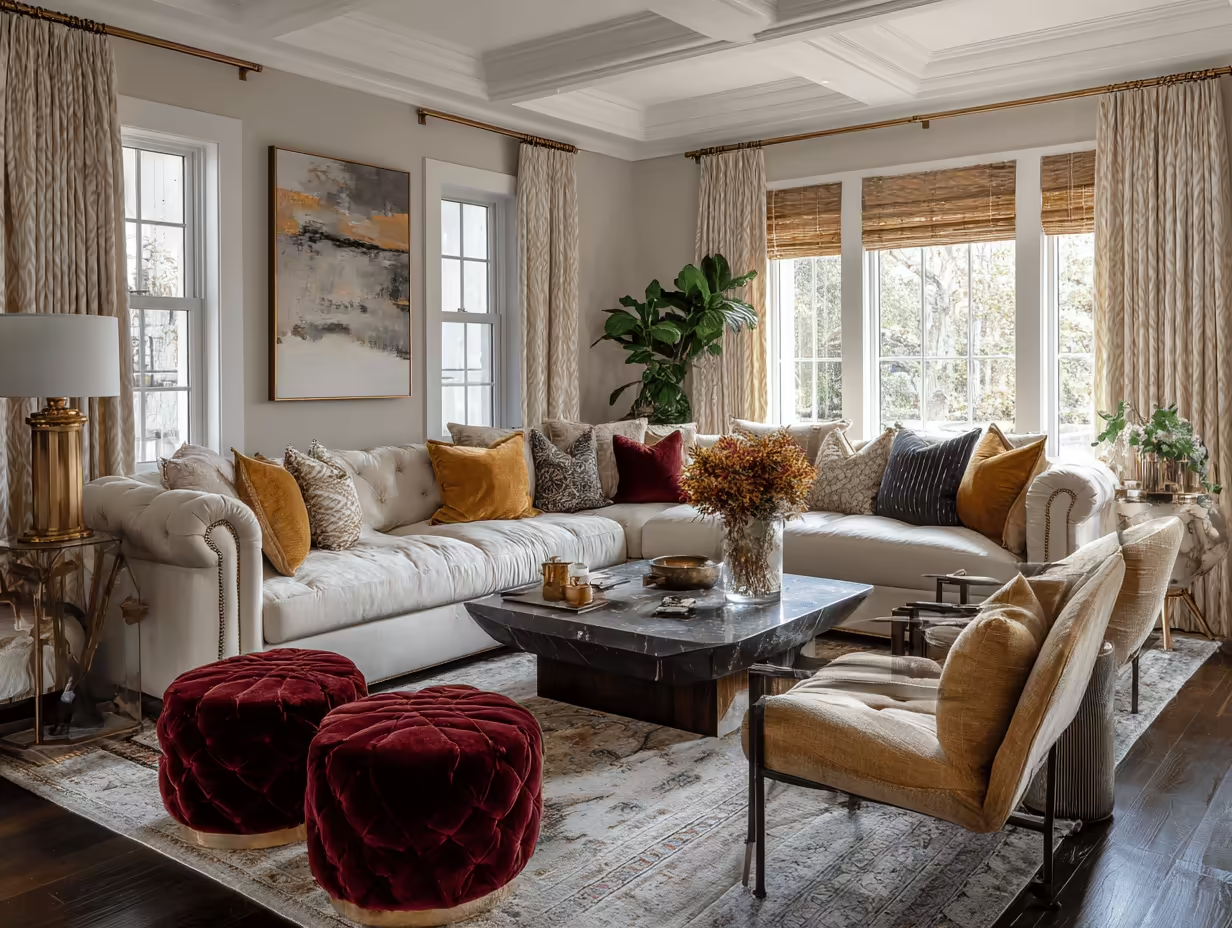
A clean path from first thought to final handover, designed to keep decisions calm and visible.
Understand you, your lifestyle and your aspirations.
Challenge ideas. Explore possibilities. Define direction.
Turn the vision into detailed 2D plans and 3D spaces.
Bring the design to life through coordinated execution.
Refine every detail. Finish beautifully. Hand over completely.
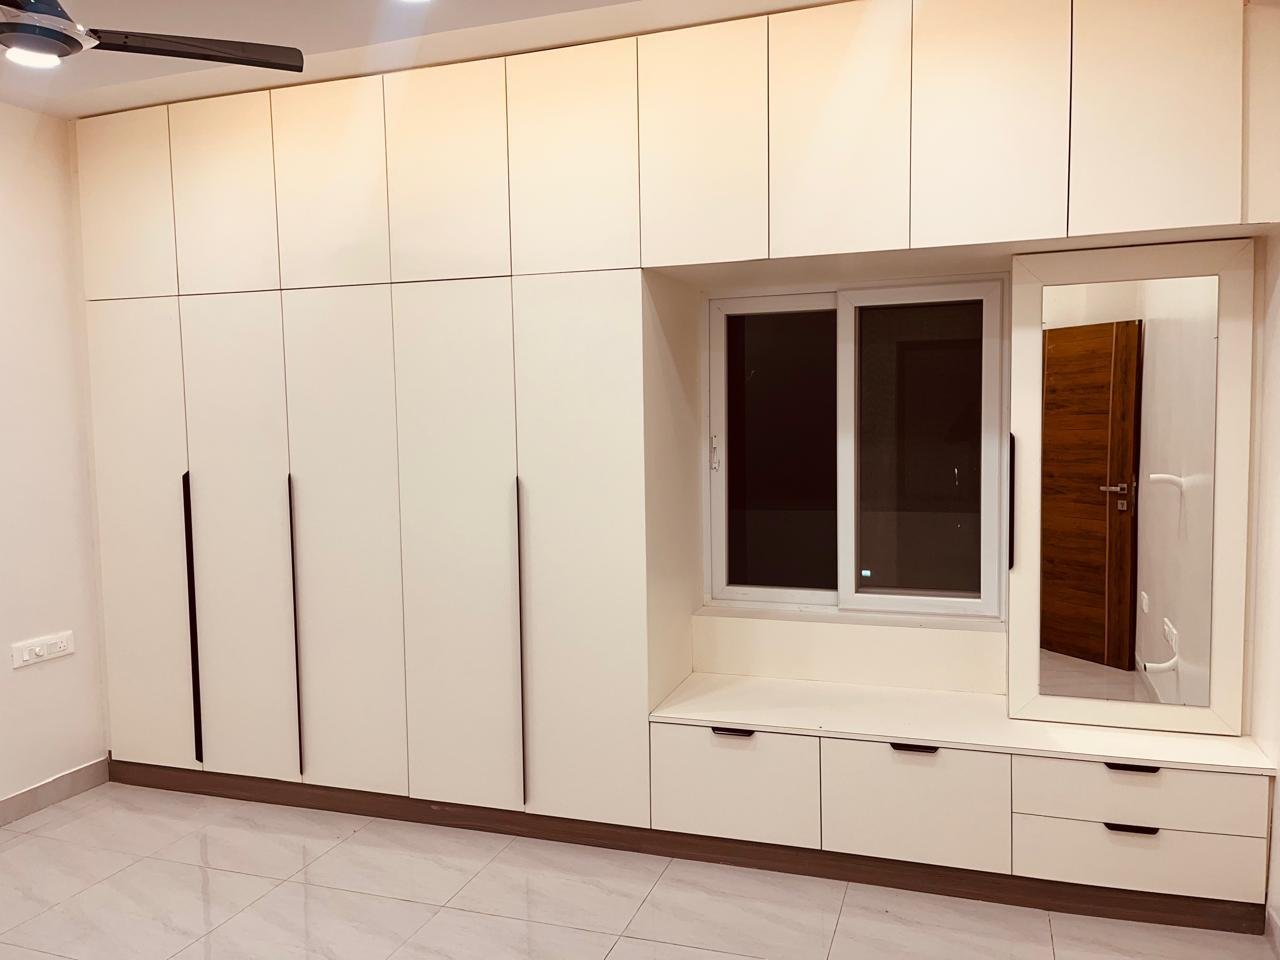
A focused plan for homeowners who want the most important rooms, storage units and finishes designed with clarity.
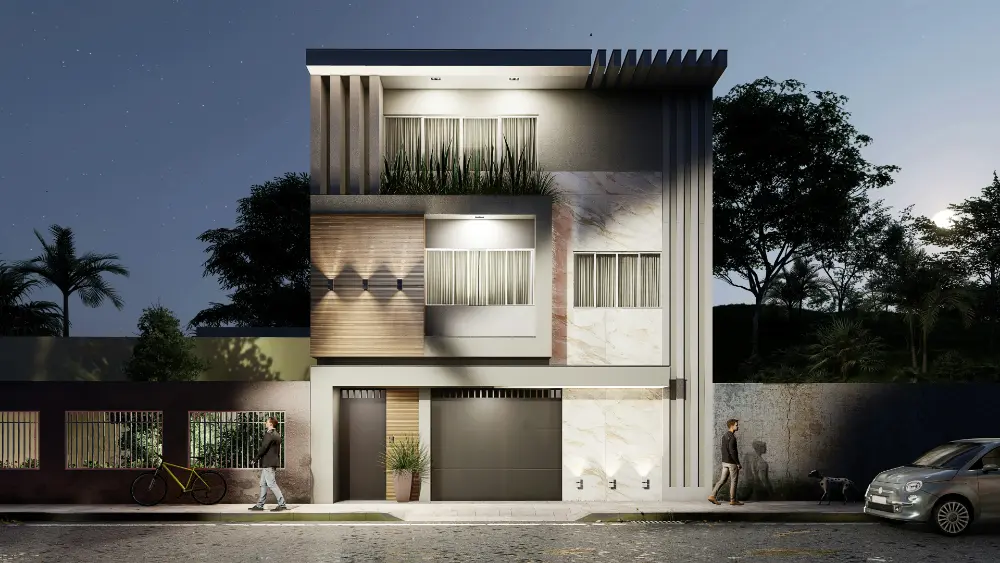
A coordinated end-to-end interior plan for families who want consistent design, room-wise detailing and smooth execution.
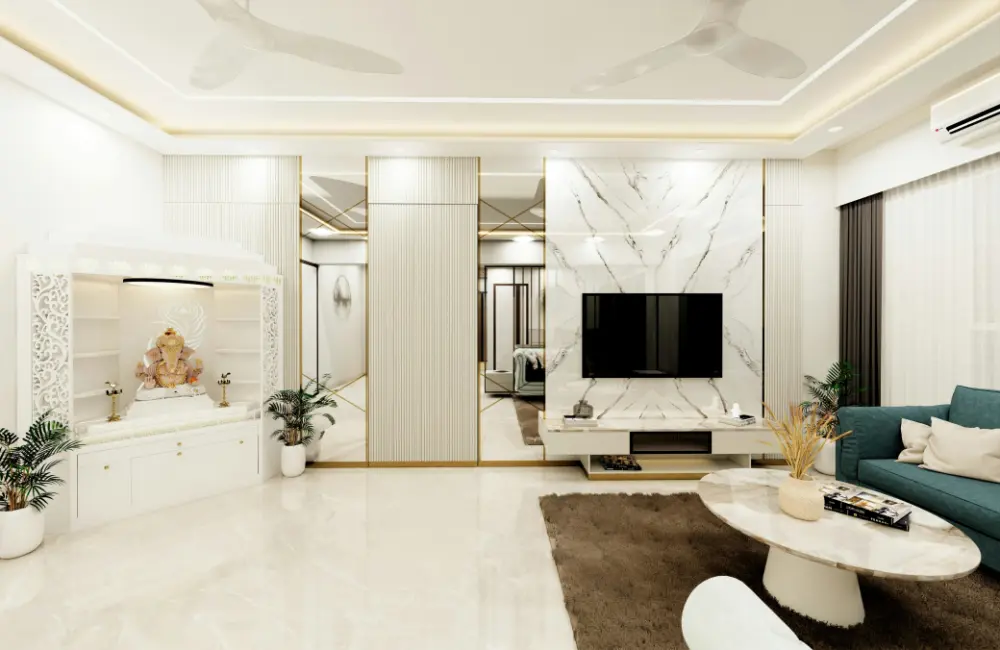
A tailored design experience for clients who prefer refined materials, detailed finishes and a highly personalized concept.
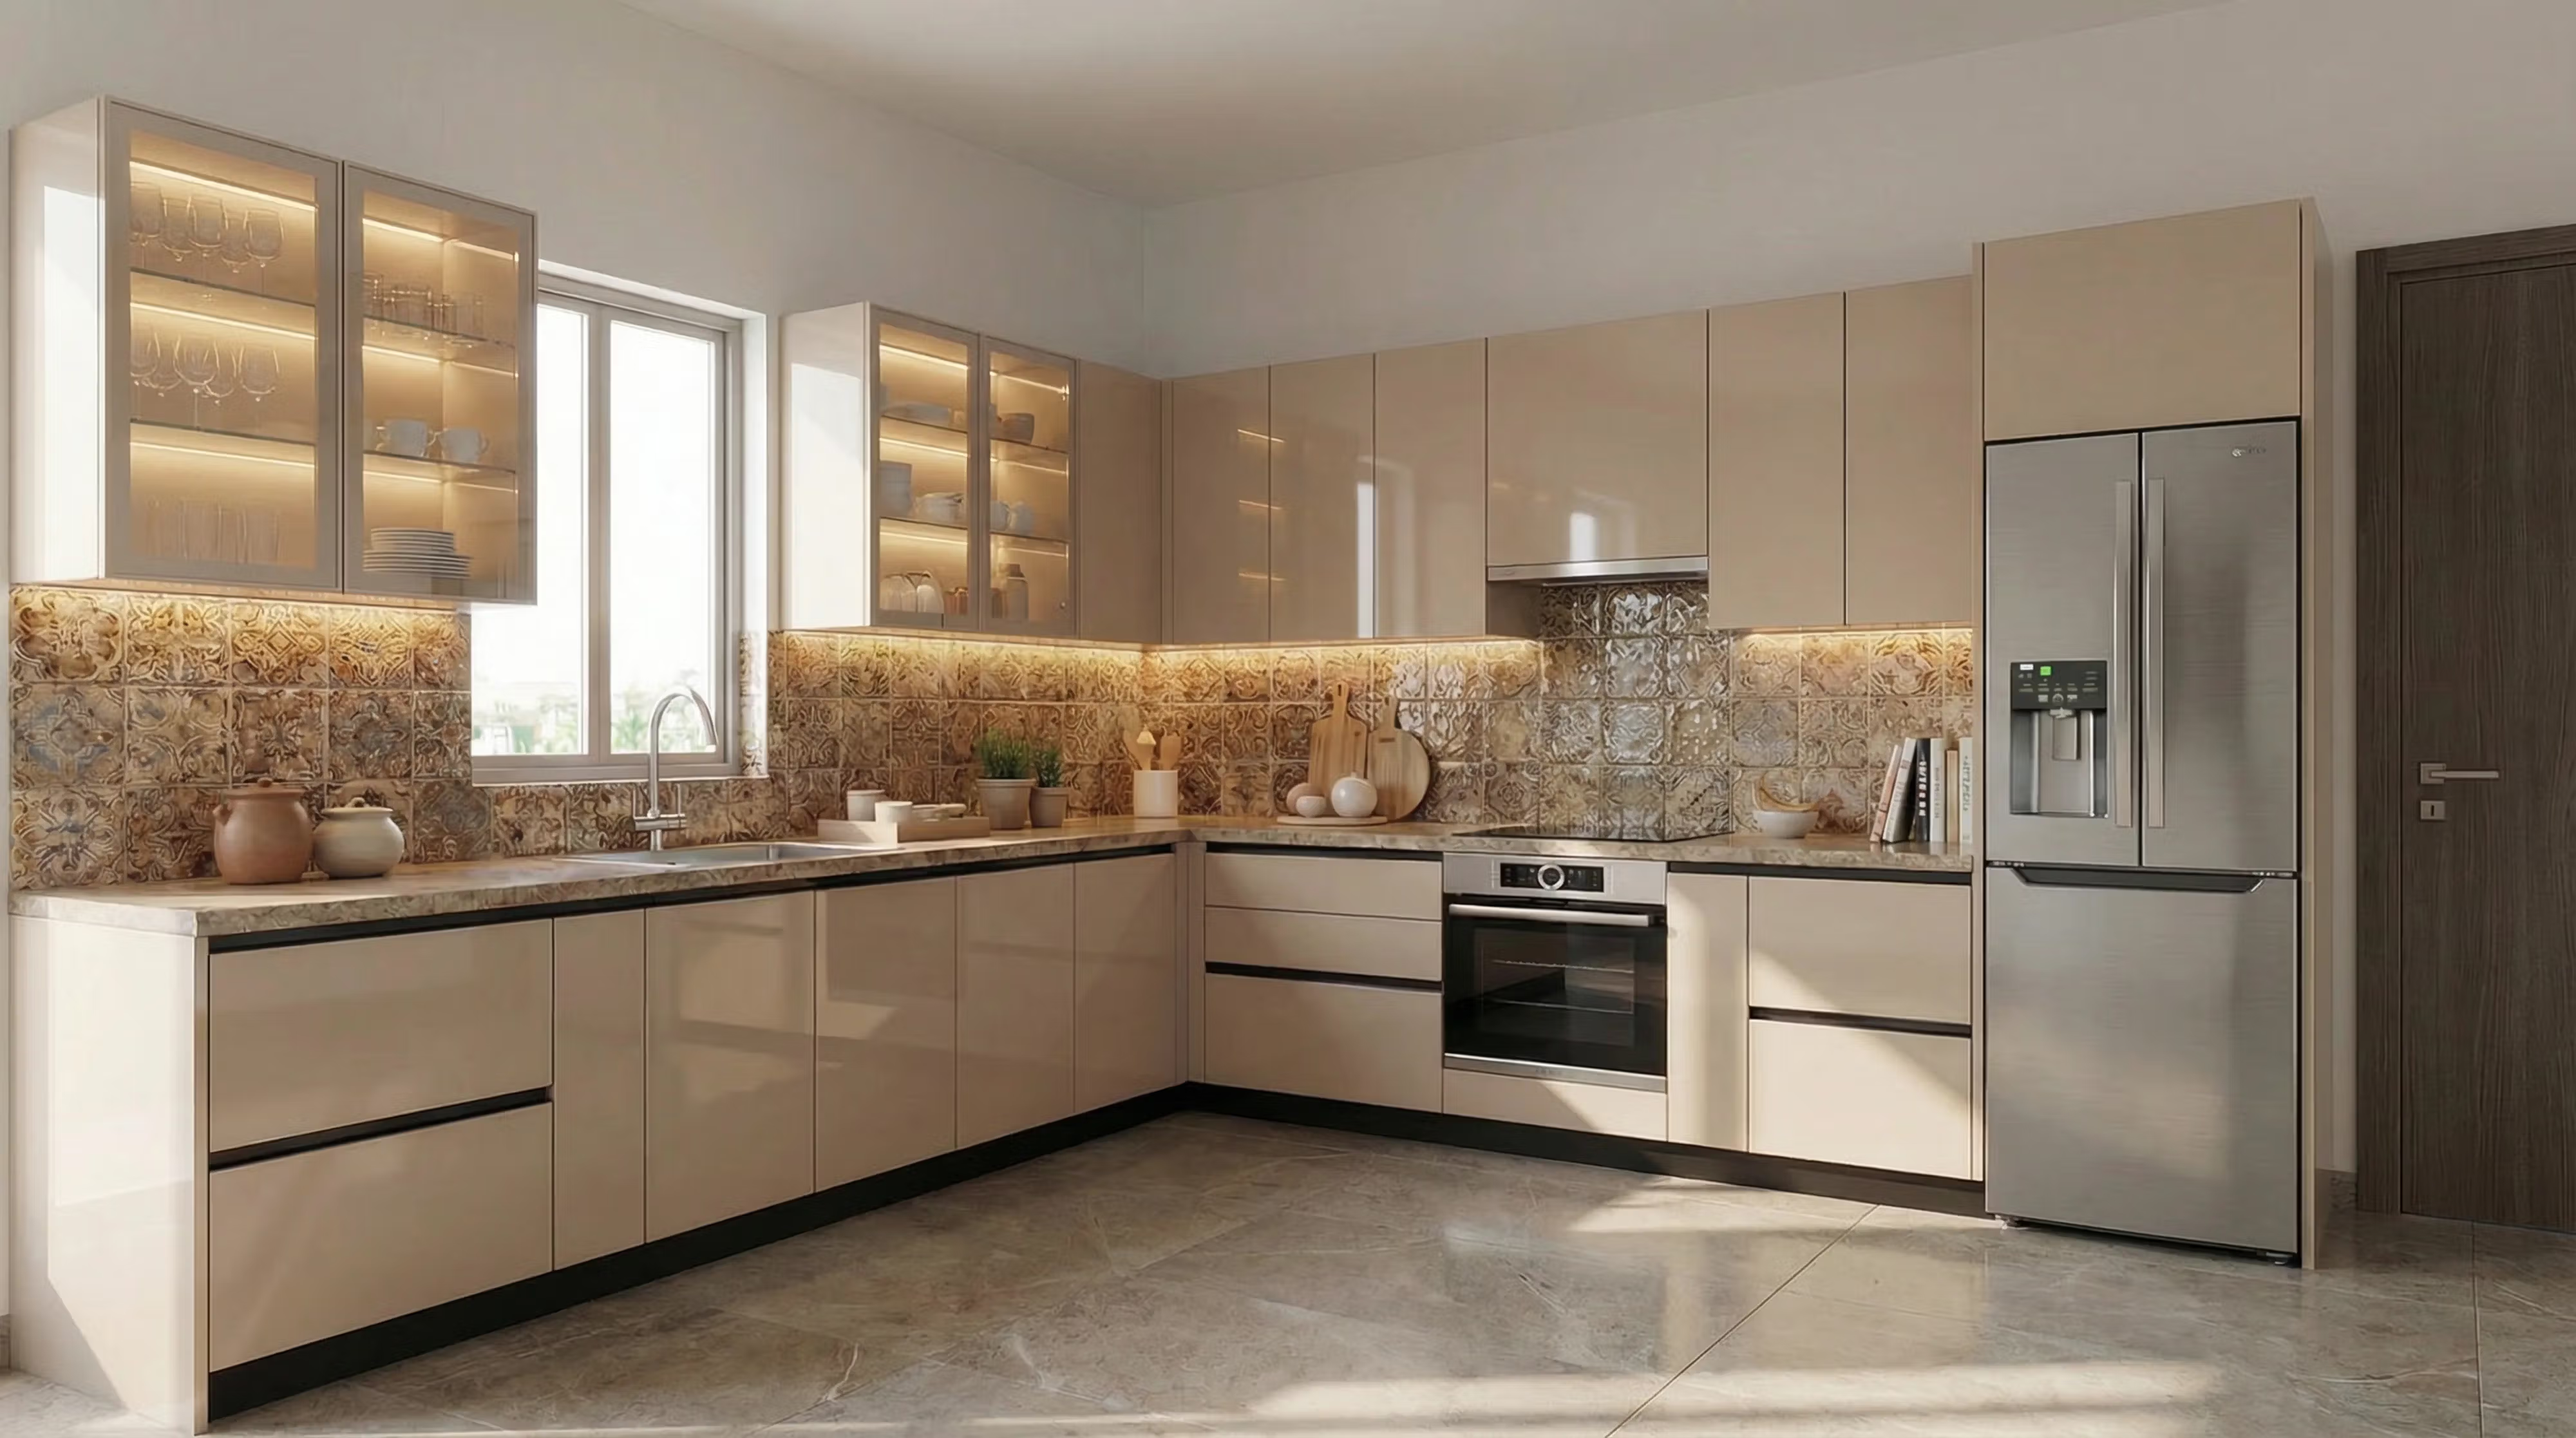
A practical corner-led kitchen concept for apartments where preparation, cooking and washing stay within easy reach.
Explore Concept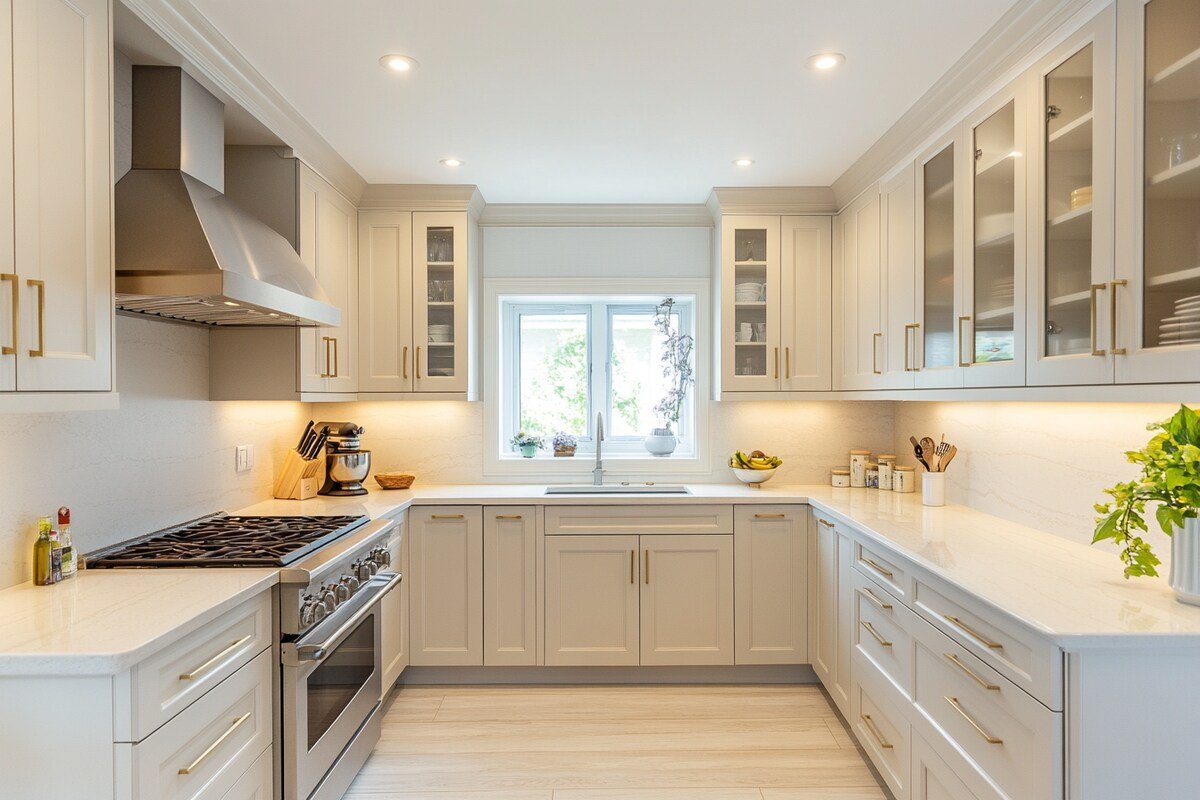
A high-storage layout for homeowners who want generous counter space and dedicated zones on three sides.
Explore Concept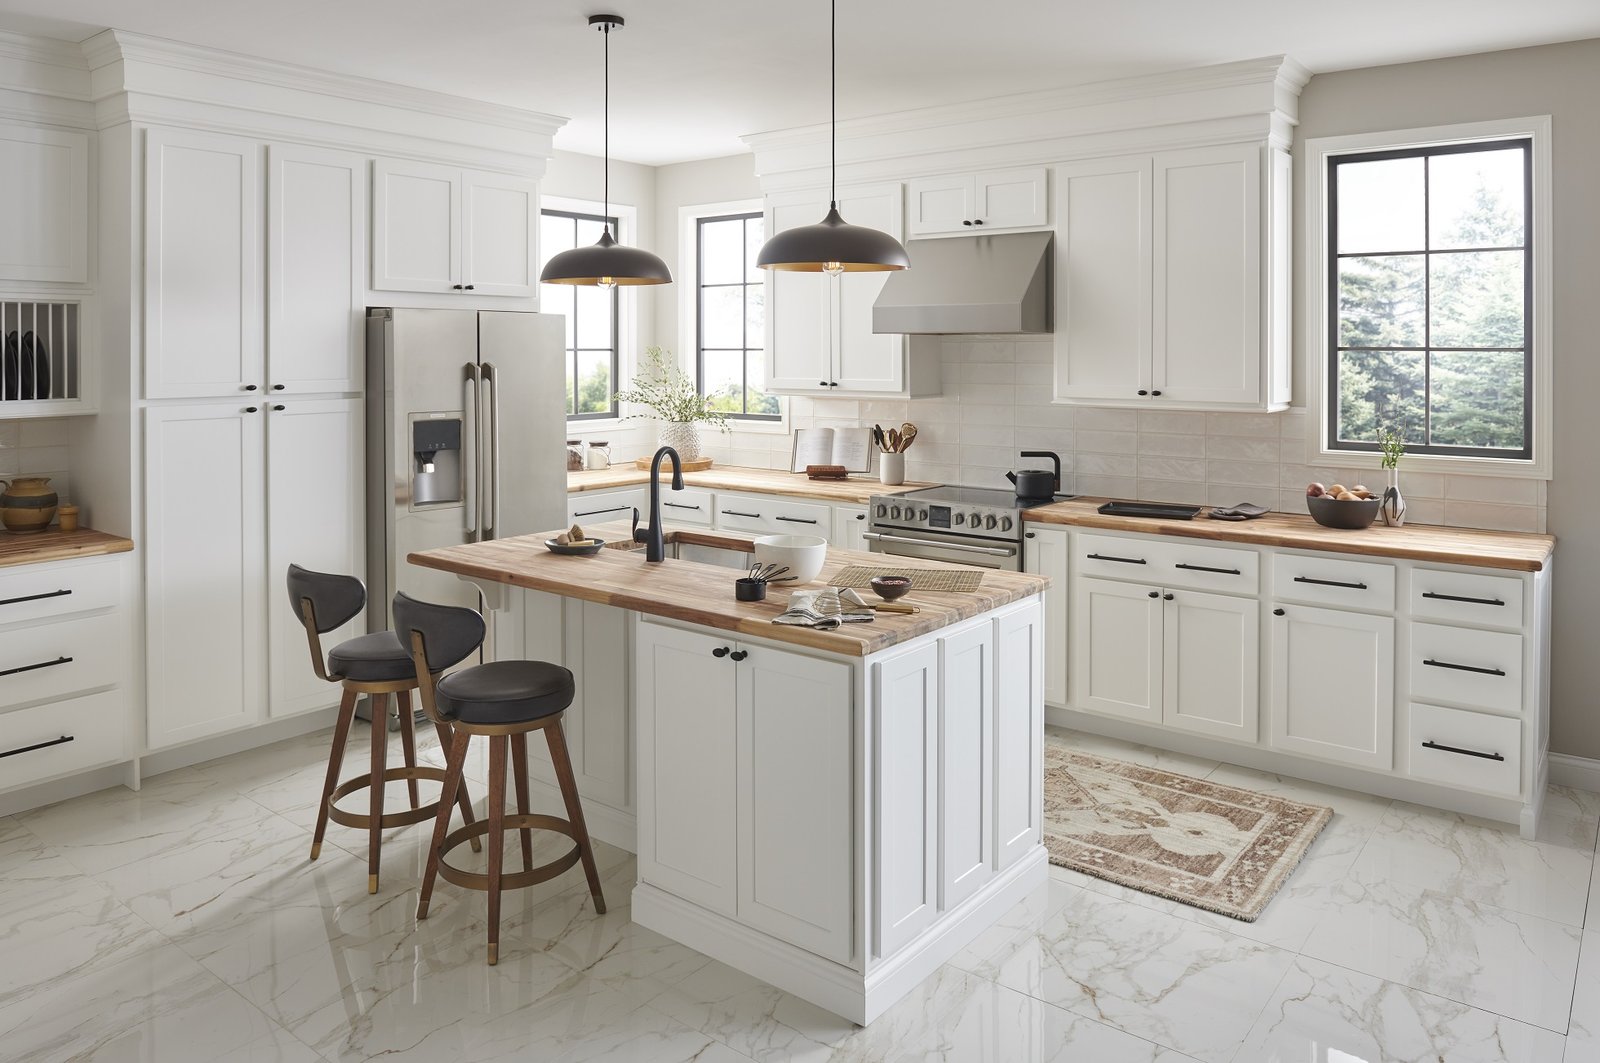
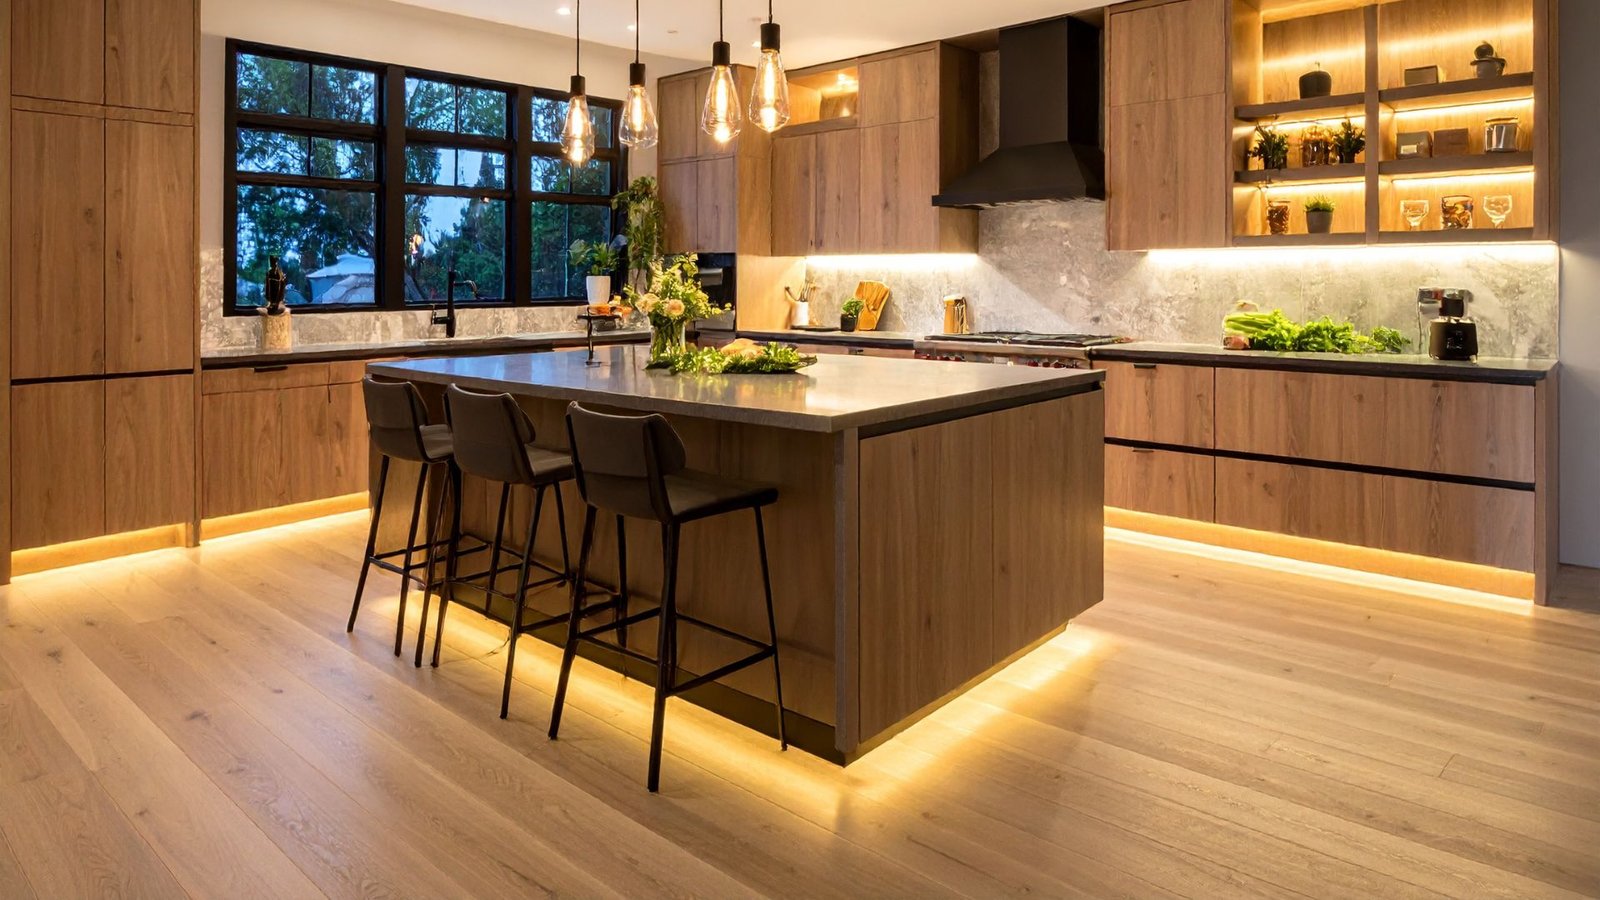
An open-plan concept where the island becomes a preparation counter, breakfast point and family interaction zone.
Explore Concept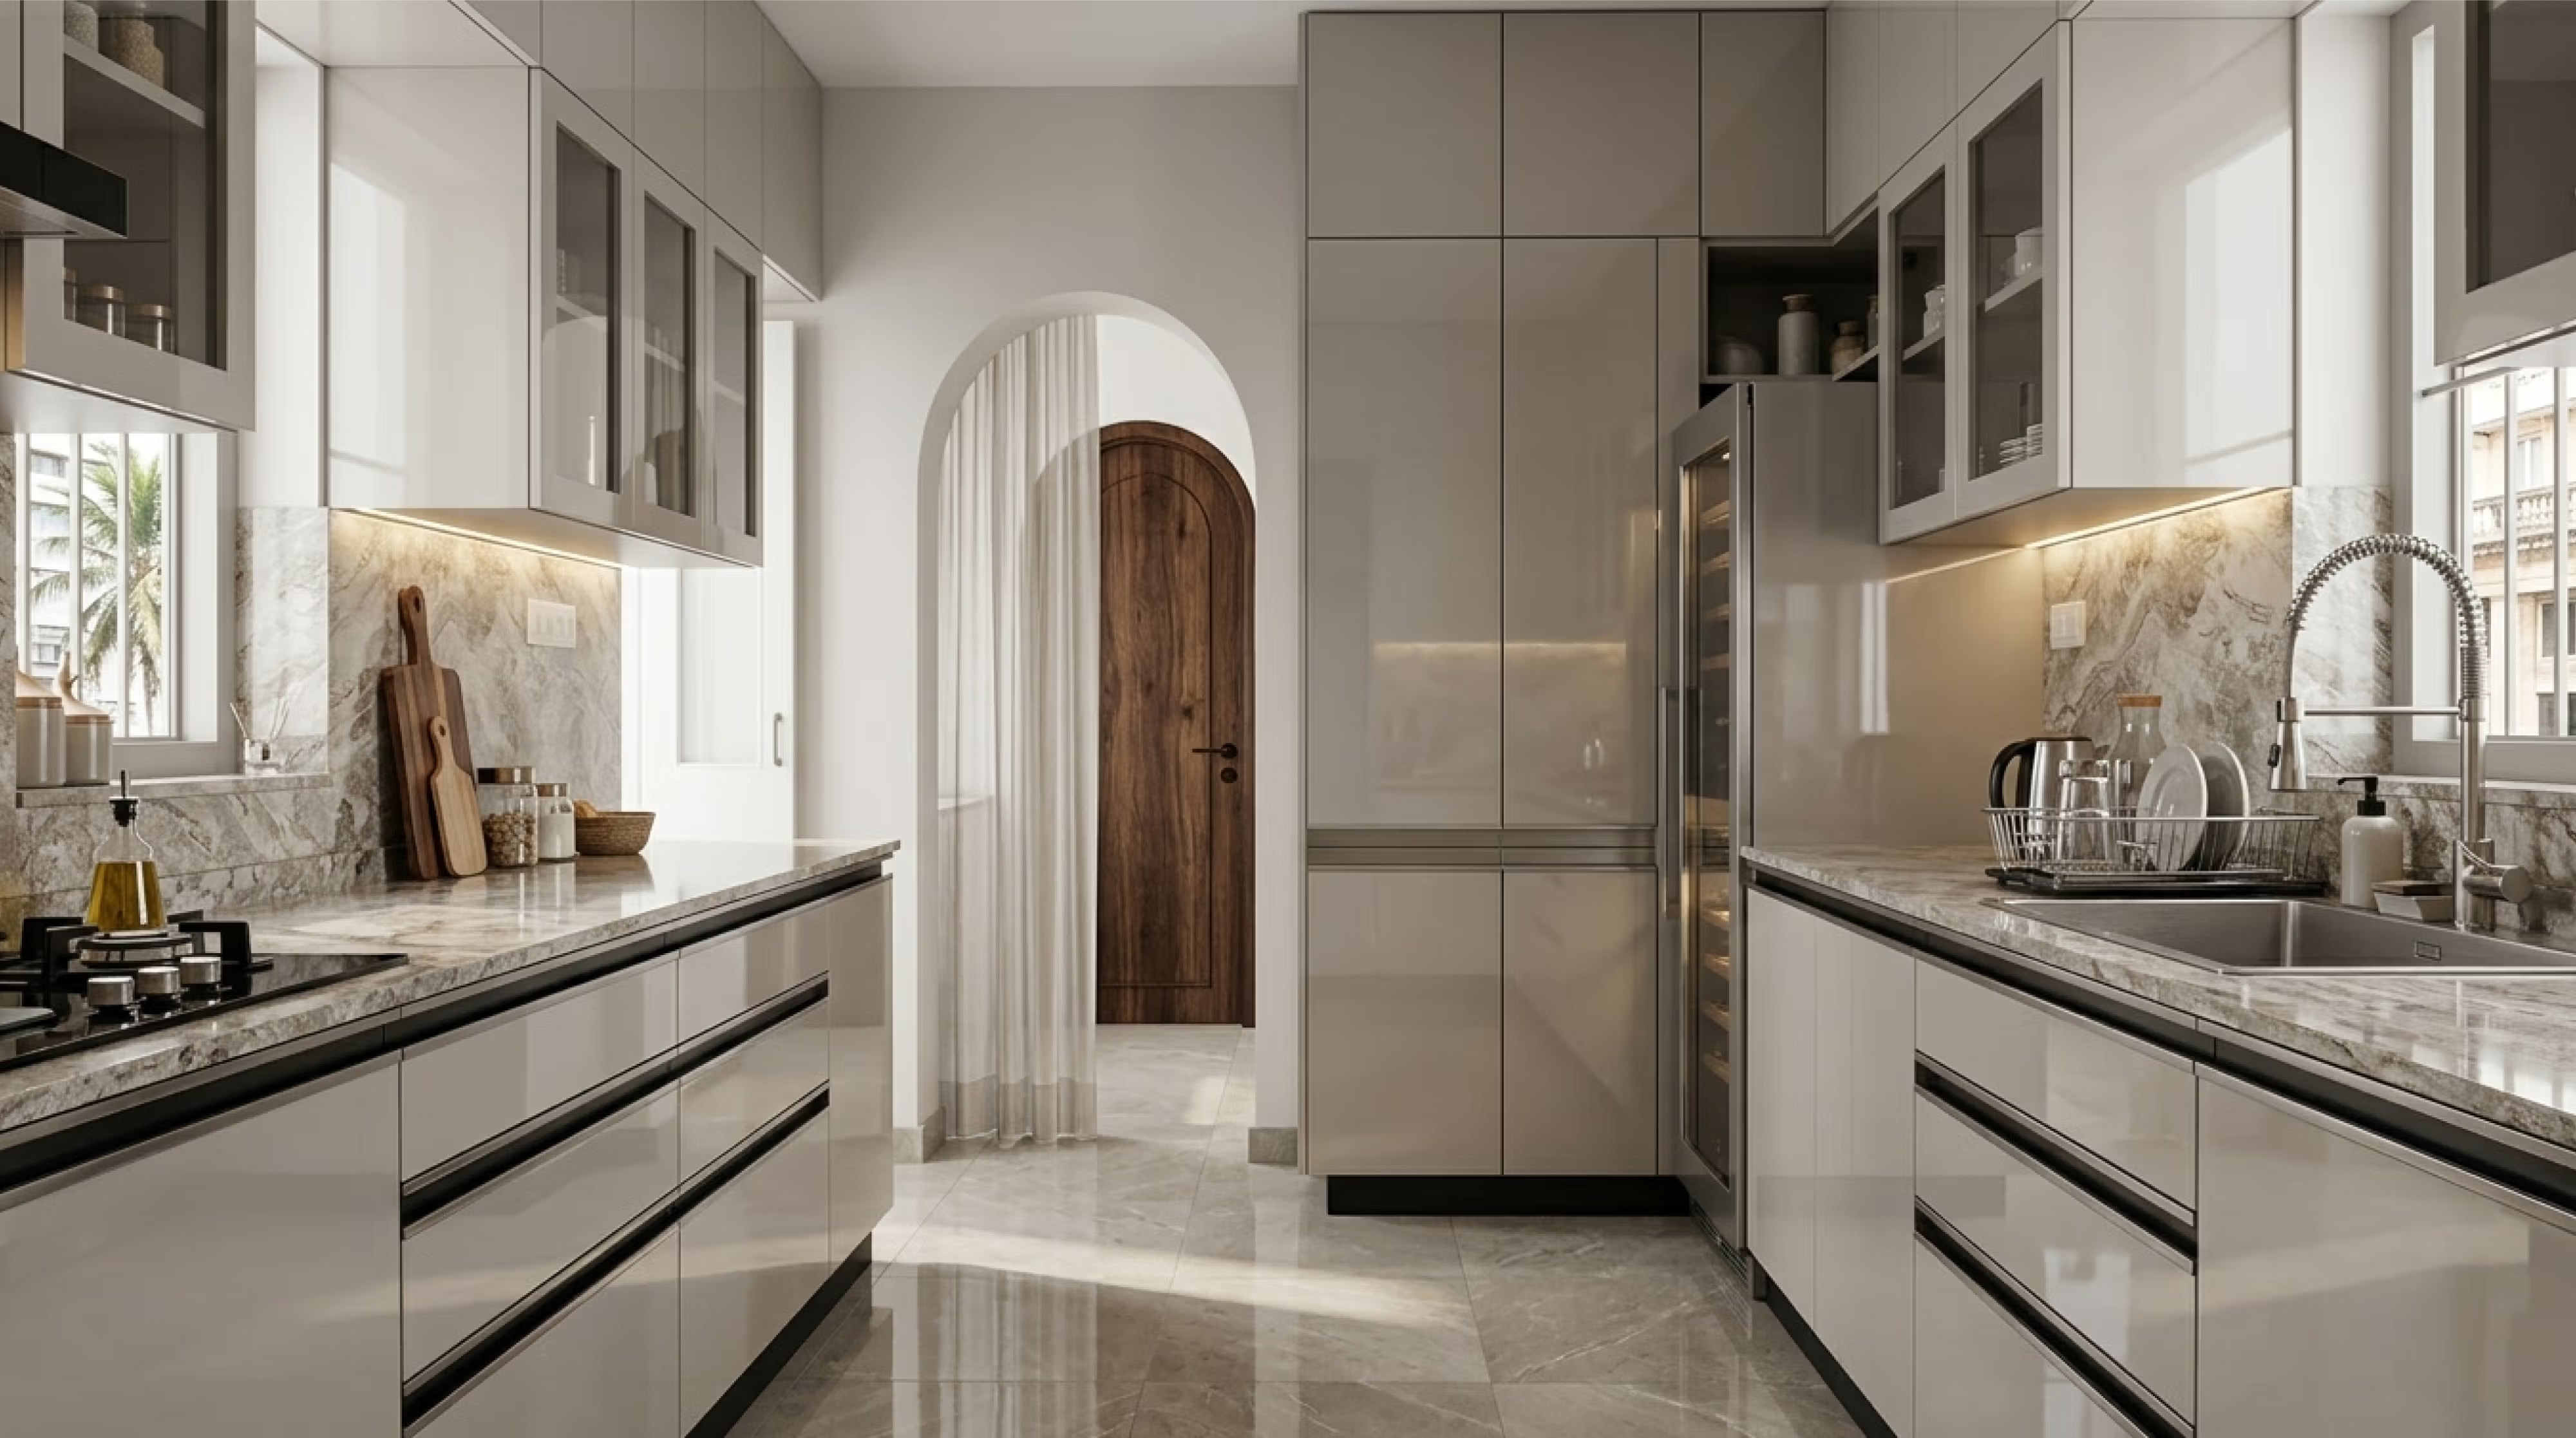
A crisp two-counter kitchen direction that separates wet and dry tasks while keeping movement efficient.
Explore Concept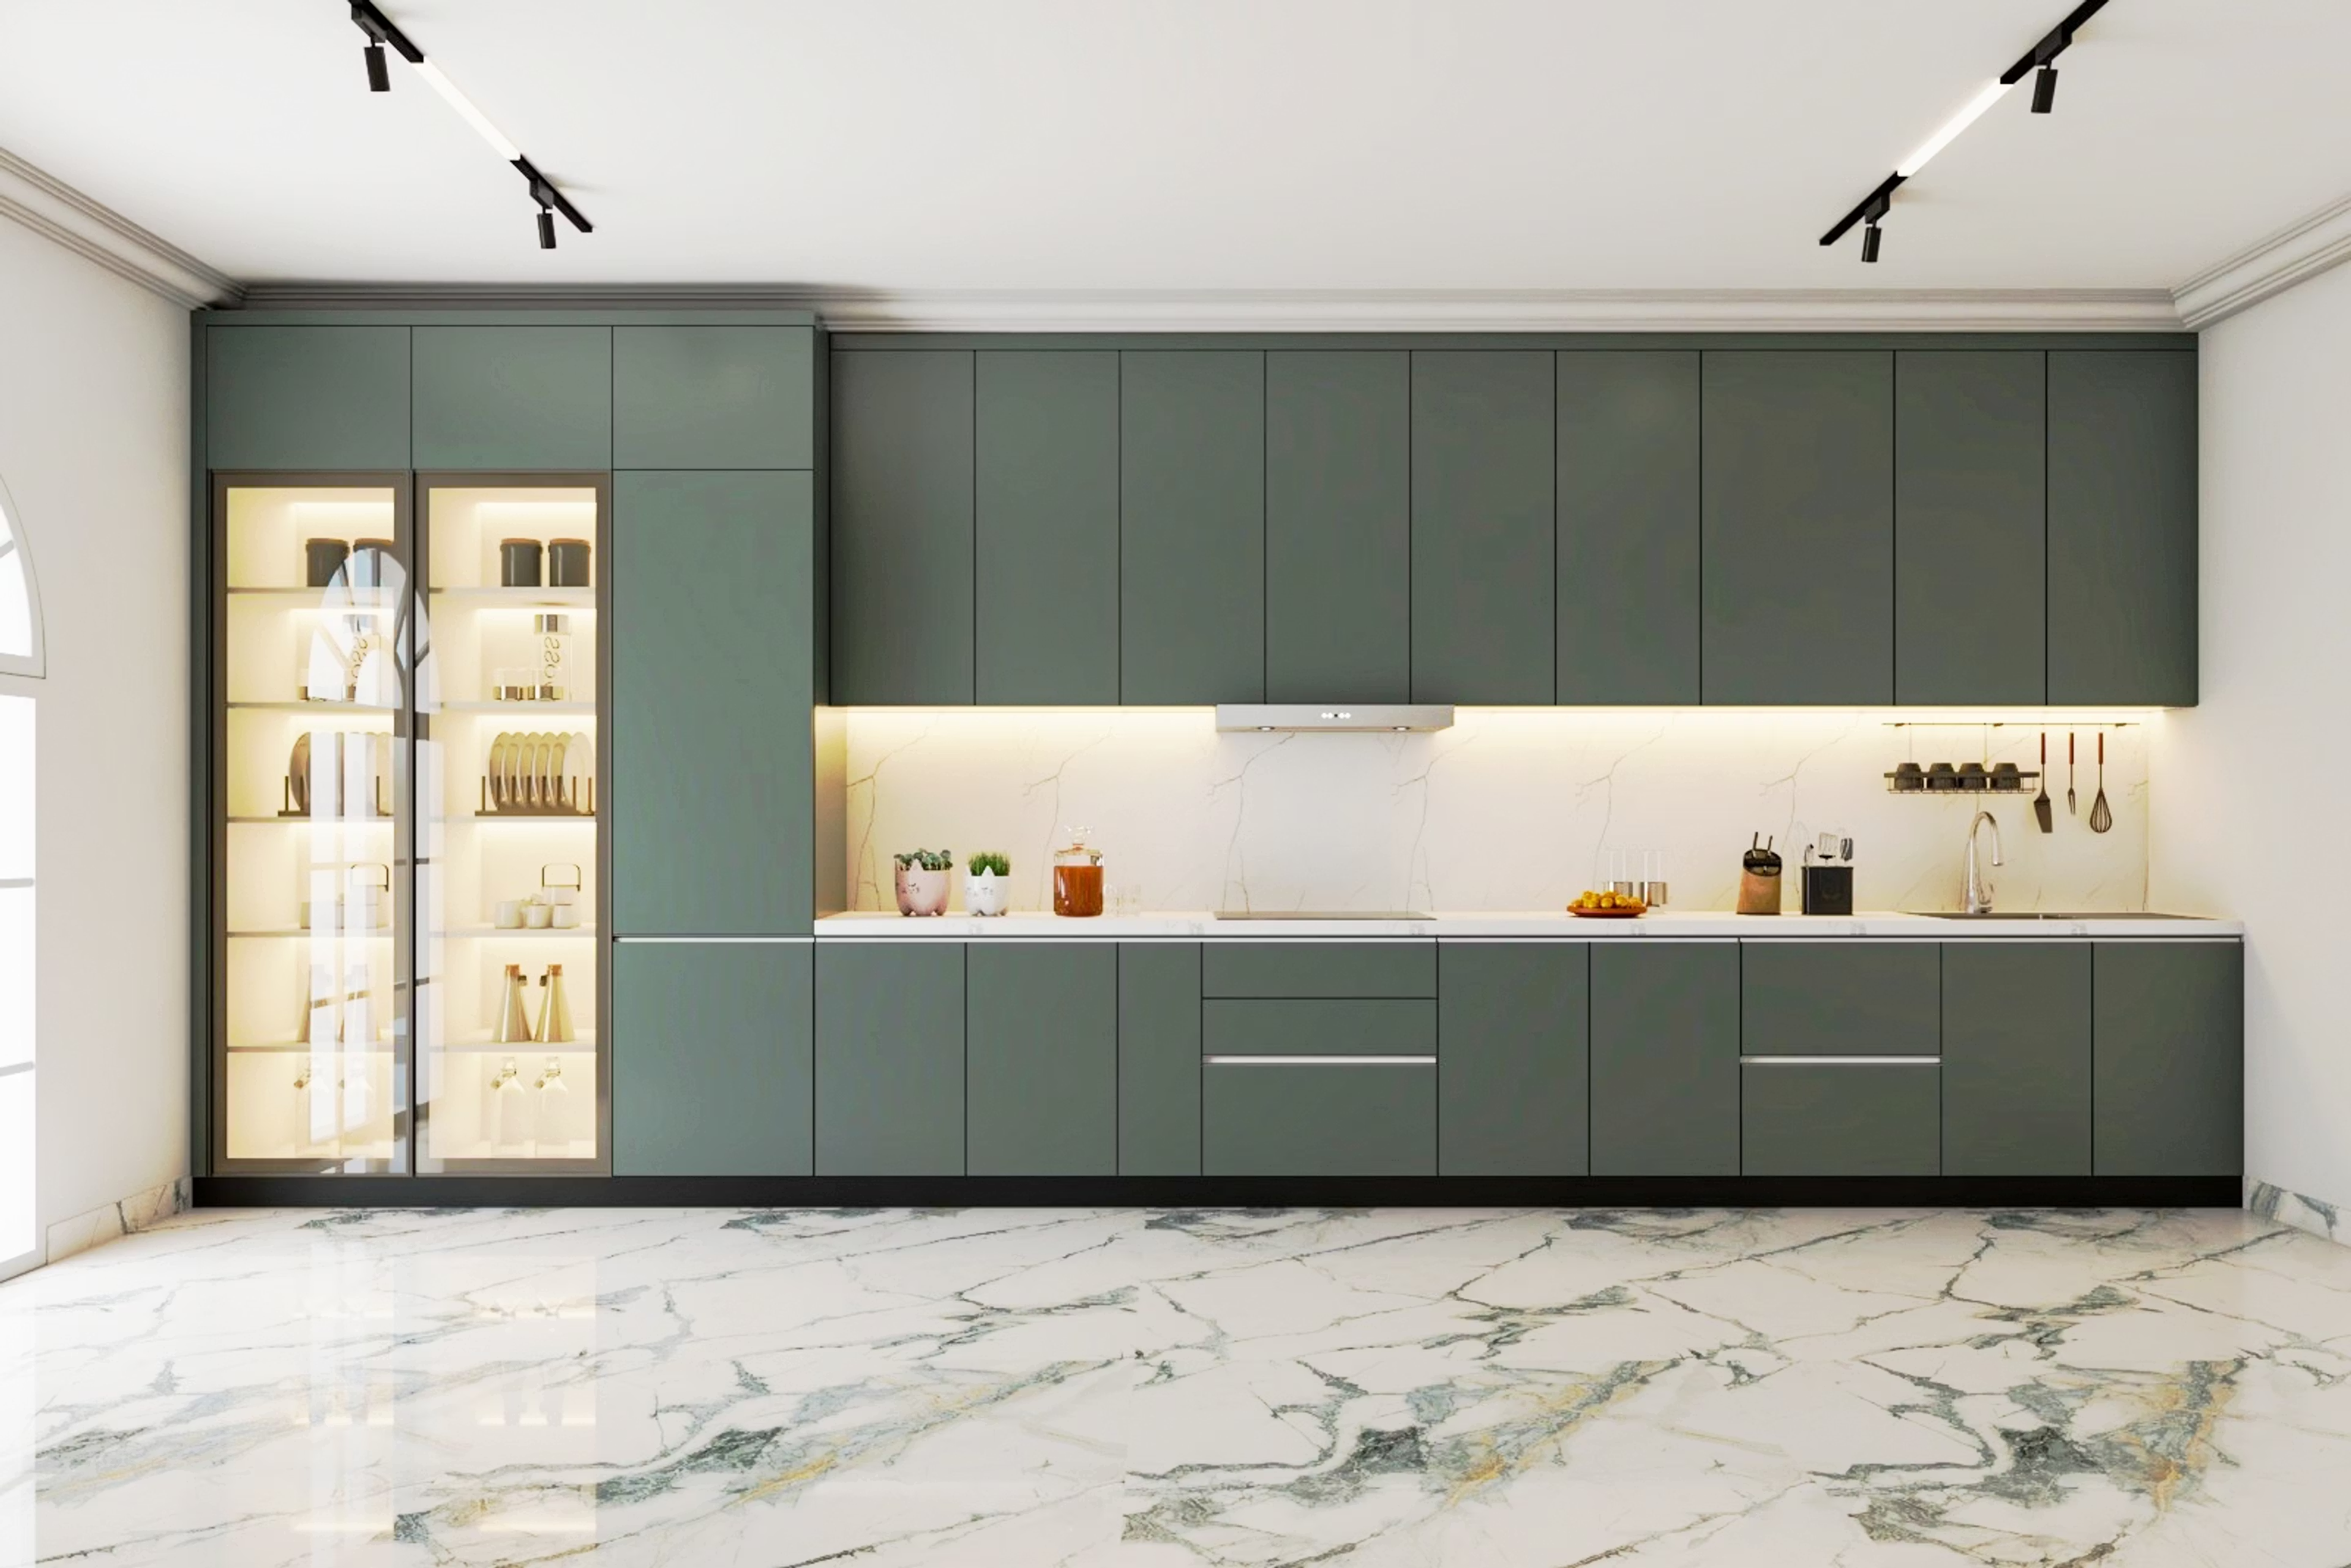
A clean single-wall kitchen concept for compact homes, studios and secondary kitchen zones.
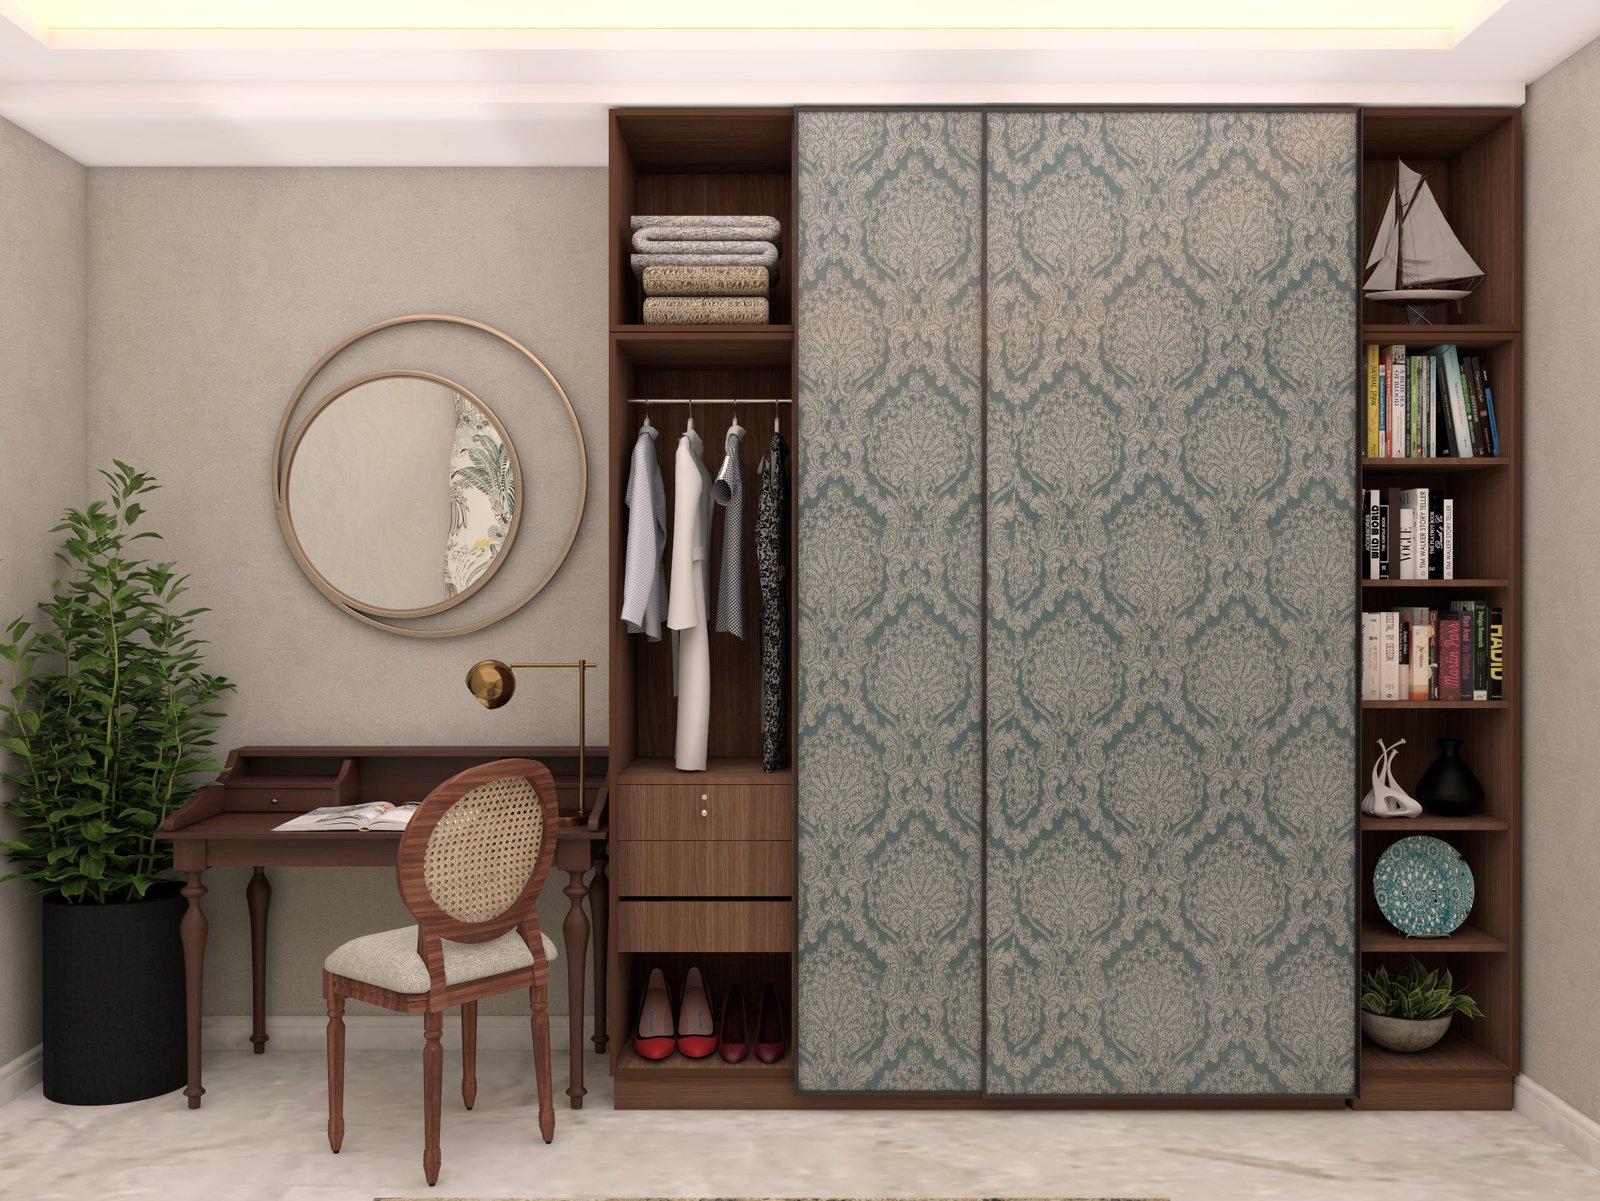
Explore ConceptA space-saving wardrobe direction for bedrooms where circulation needs to stay open and clutter-free.
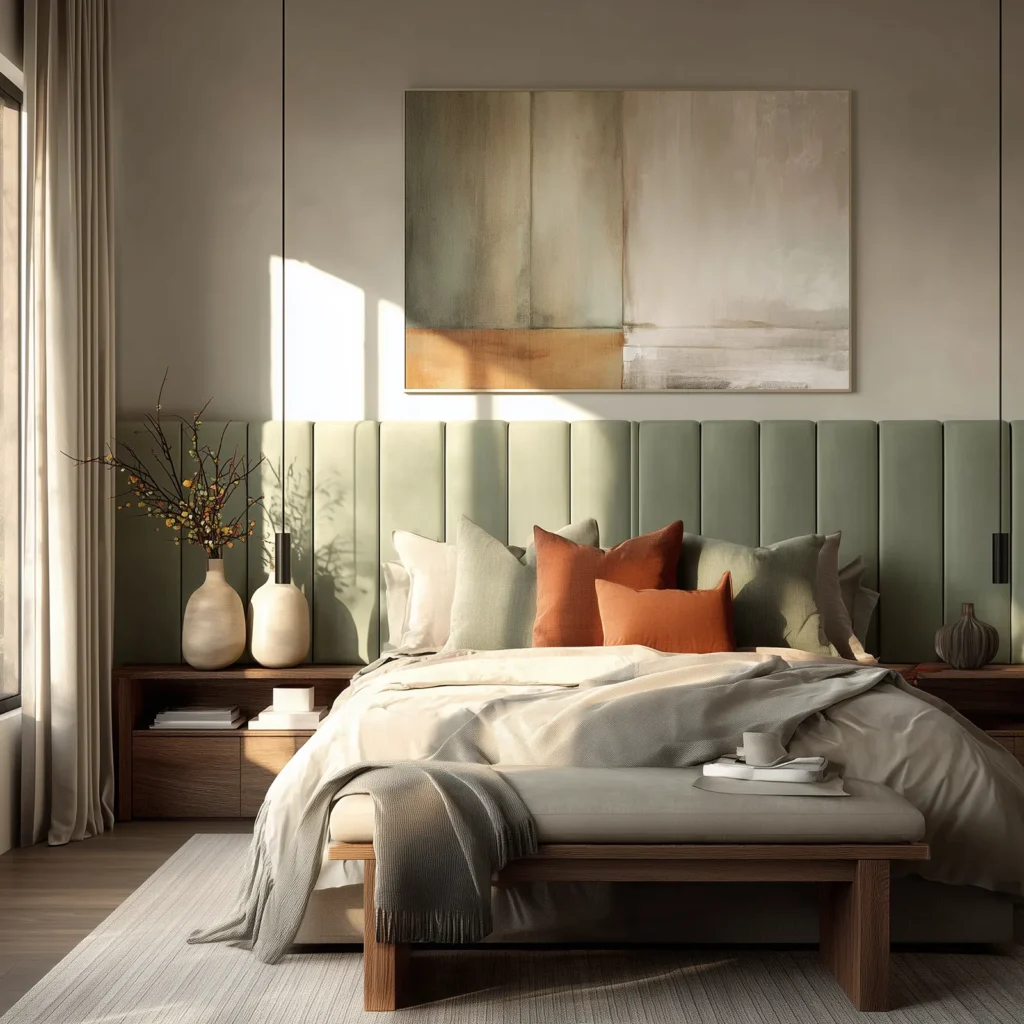
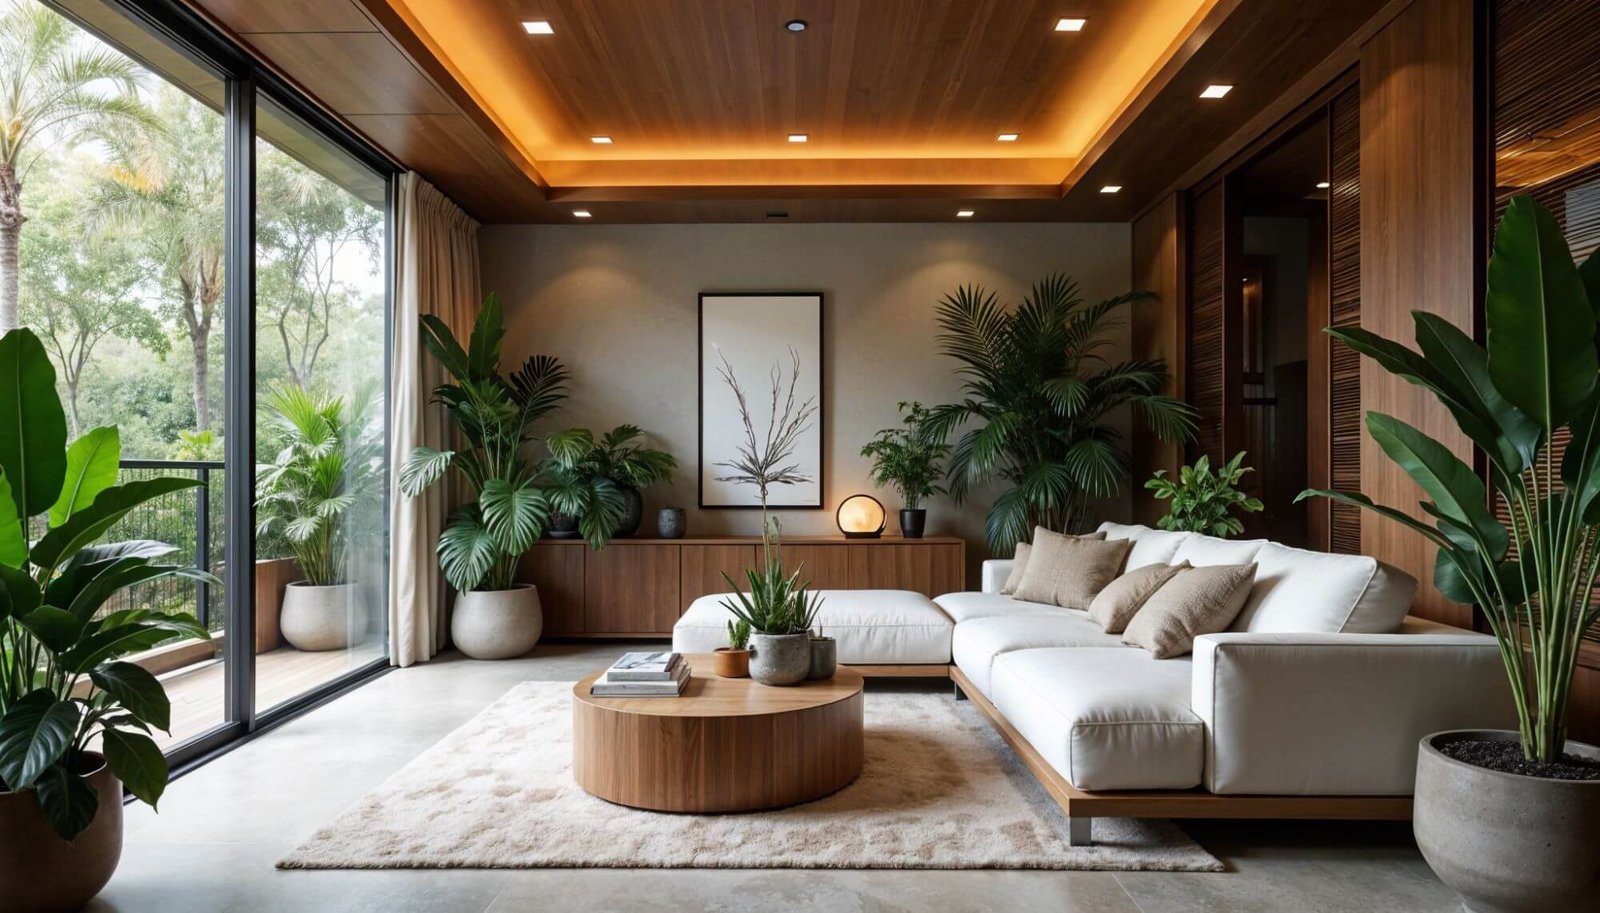
Explore ConceptA visual moodboard for the kind of restrained luxury we carry into kitchens, bedrooms, wardrobes and living spaces.
Share your requirements and our team will help you begin with a clear design conversation.